
A new garage door affects security, access and the way the whole entrance works every day. The best choice is not simply the panel style you like. The opening, available headroom, surrounding walls, expected use and preferred operation all need to work together. If you want to choose a garage door for a Garden Route property, start with the practical requirements before comparing finishes.
Start with the opening and available space
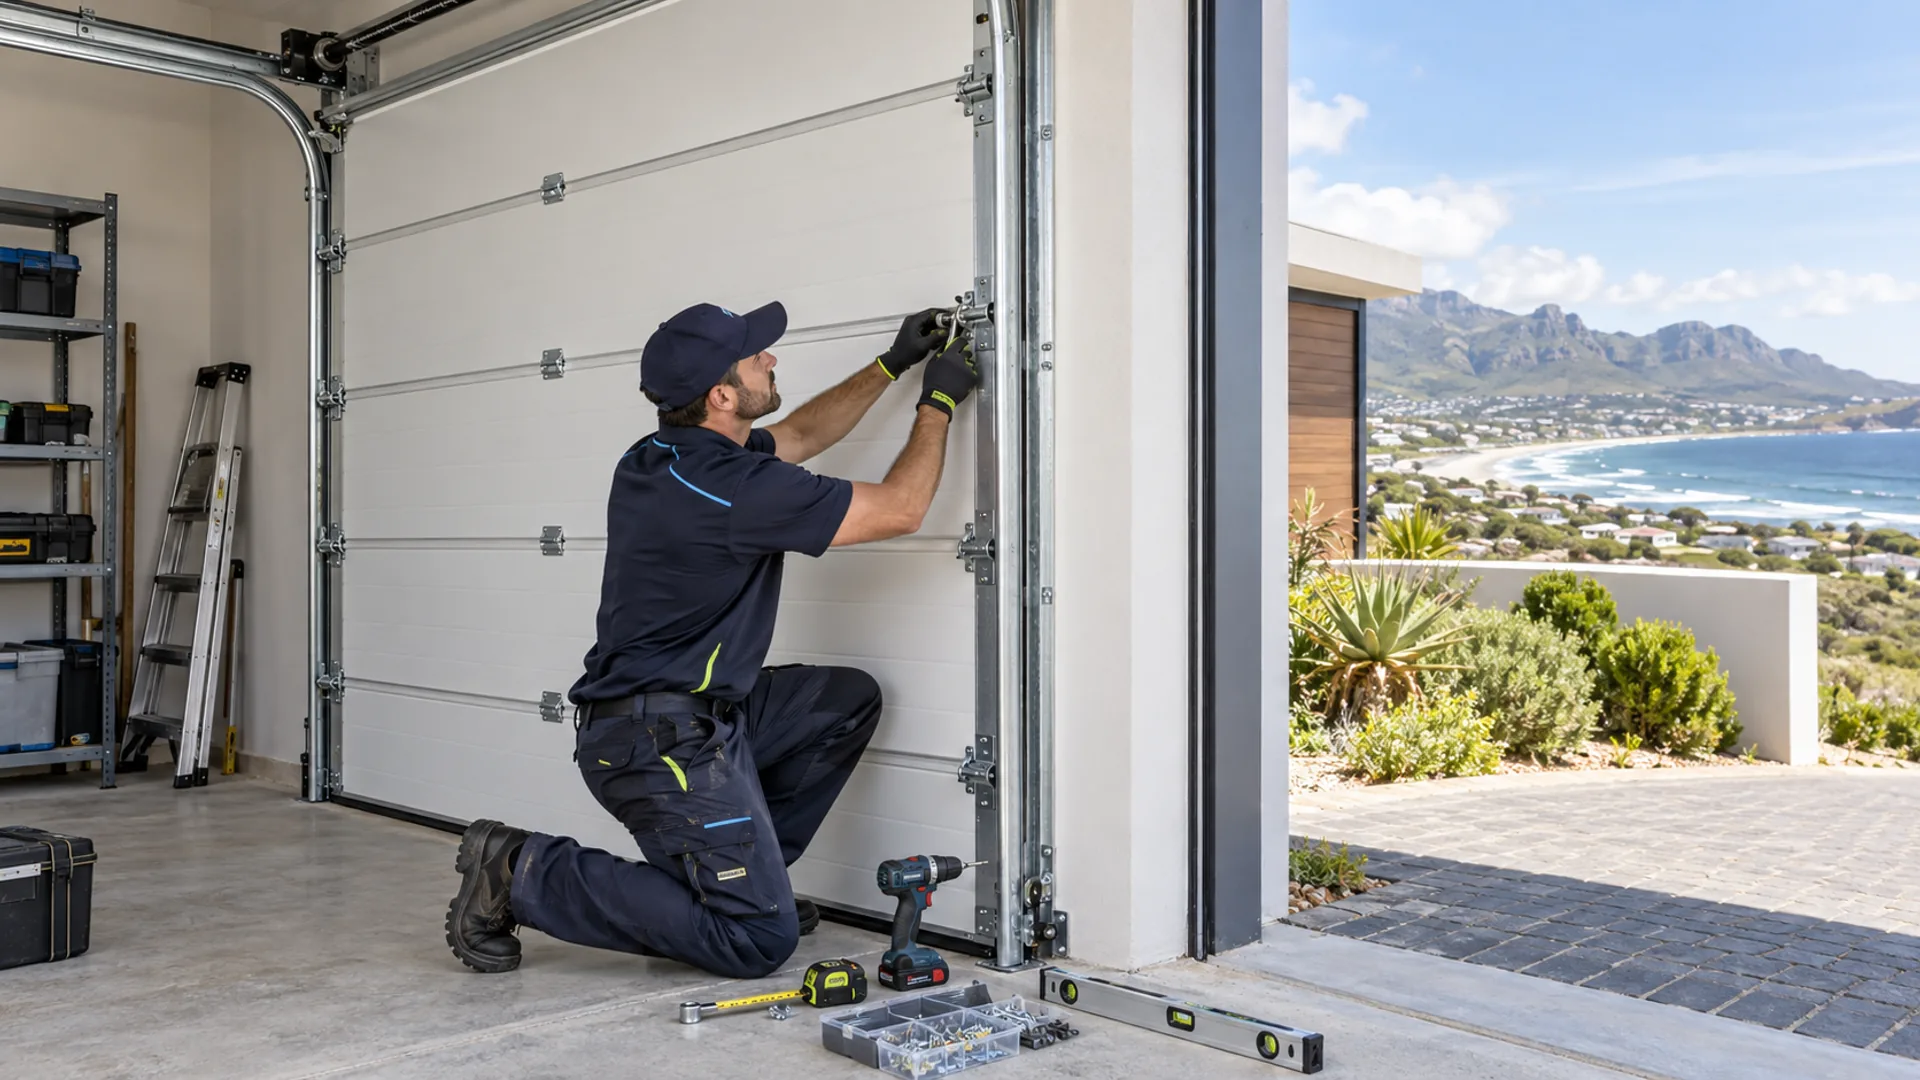
Accurate measurements determine which door and track arrangements are possible. Width and height matter, but so do side room, headroom and the clear space behind the opening. Shelving, lights, beams, pipes and ceiling storage can affect where tracks or a motor may be fitted.
The floor and surrounding structure also deserve attention. An uneven threshold can leave gaps beneath the door, while damaged brickwork or weak fixing points may need to be addressed before installation. A site assessment helps identify these details before the door is ordered.
Match the door type to daily use
Sectional doors are a popular option where the door needs to move vertically and sit below the ceiling. Roller doors can suit openings where a compact curtain and roll arrangement is more practical. Other door styles may work well when there is enough space and the property layout supports their movement.
Think about how often the entrance will be used and who needs access. A residential garage used a few times a day has different demands from a workshop, shared parking area or commercial entrance. Frequent operation can influence the choice of hardware, motor and controls.
Consider coastal exposure and the local environment
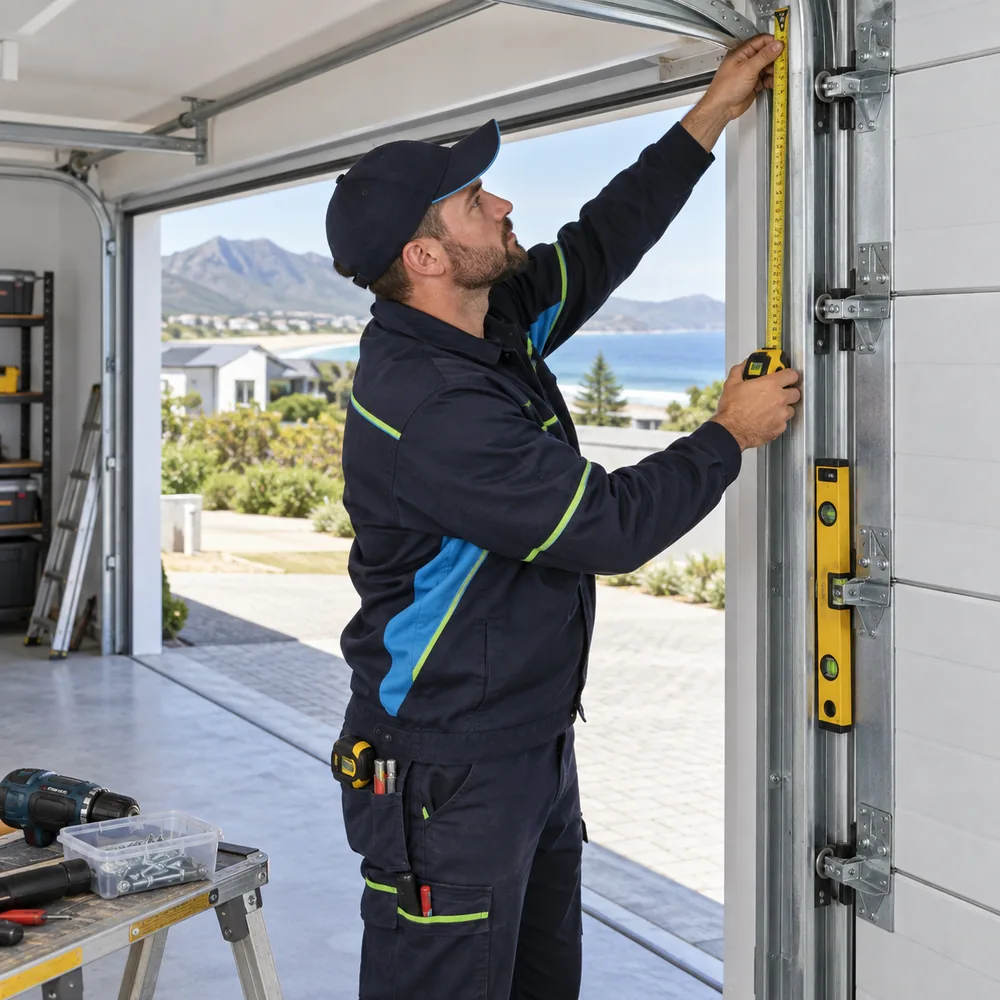
Properties along the Garden Route can face moisture, wind and salt-laden coastal air. These conditions make material choice, protective finishes and routine maintenance more important. A door that looks suitable in a brochure still needs hardware and surface protection that fit its actual position.
Ask how exposed the entrance is to prevailing weather. A sheltered garage in an inland neighbourhood will not experience the same conditions as a sea-facing opening. Good planning also considers drainage near the threshold and whether wind-driven rain reaches the door.
Plan automation at the same time
Even if you are not ready to automate immediately, it helps to discuss the option during installation planning. The door must move freely and remain properly balanced before a motor is selected. Door weight, travel, usage frequency and available power all affect the motor choice.
Controls also matter. Remote access, wall controls, safety sensors and a manual release should suit the people using the property. Planning these points early can avoid awkward cable routes or unsuitable equipment later.
Compare security, insulation and light
A garage may be used only for parking, or it may connect directly to the home, serve as a workshop or store valuable equipment. That changes the importance of panel strength, locking, insulation and sealing. Insulated doors can improve comfort where the garage forms part of the living or working space.
Windows or glazed panels can bring in natural light, but their position, privacy and security should be considered. The right combination depends on the property rather than a standard specification.
Prepare useful details before requesting a quote
Photos of the full opening, ceiling area, side walls and driveway approach help the first conversation. Mention whether an old door must be removed, whether power is available and how the garage is used. You can also note the finish, colour and operating style you prefer.
Immac Garage Doors assists with garage door installation across the Garden Route. We can inspect the opening, discuss suitable door and automation options, and confirm the practical scope before work begins. To discuss your property, send the opening details through our contact section or call us.